



Ultra-Narrow Sliding Door Market Shifts from Appearance Competition to Comprehensive Performance, Hardware and Installation Become Core Focus
In recent years, the application of ultra-narrow sliding doors in residential and commercial projects has continued to increase, becoming a highly-focused category in the window and door segment. As market participants increase, the core of industry competition is undergoing changes.
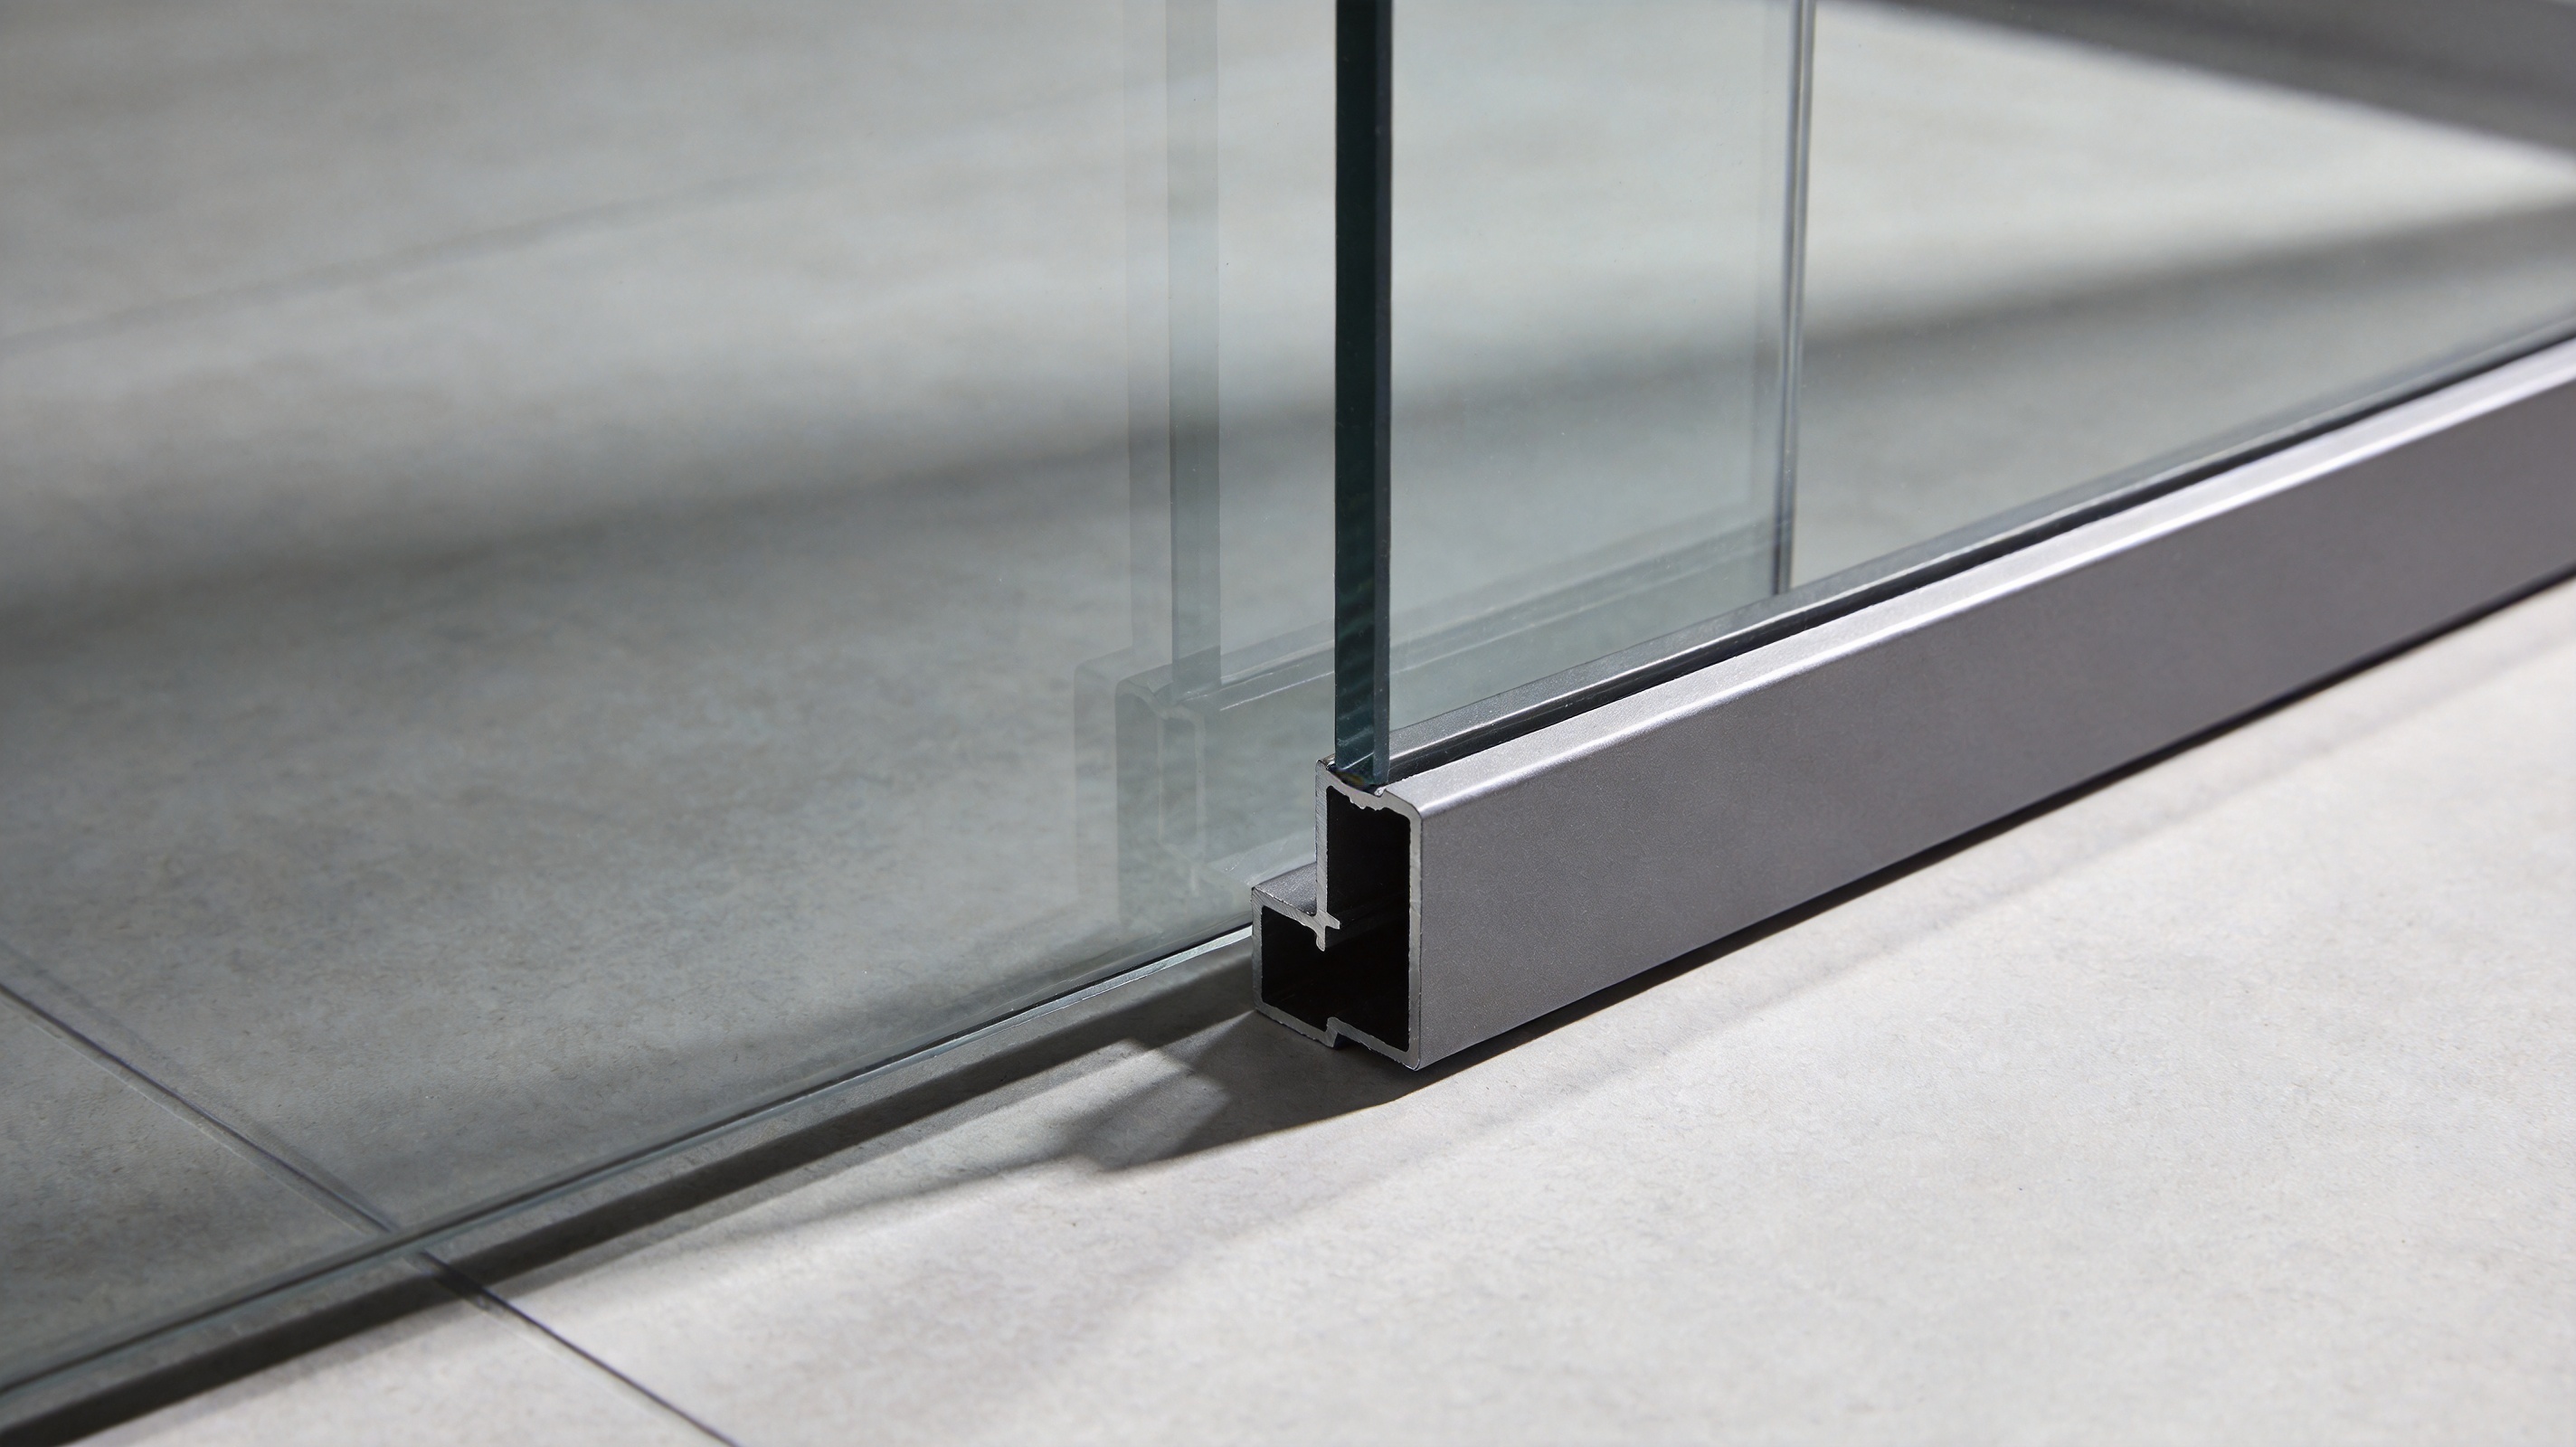
Early narrow-frame sliding door products focused more on the visual presentation of frame width, with consumers primarily judging by the criterion of "the narrower the frame, the better." However, as products became widespread and usage scenarios expanded, market feedback revealed that profile structural stability, roller smoothness, sealing treatment, and installation craftsmanship had a more significant impact on long-term user experience. Some early products that focused solely on appearance developed issues such as sticking during sliding, door panel wobbling, or seal failure after a period of use, prompting consumers and distributors to shift their attention toward comprehensive performance.
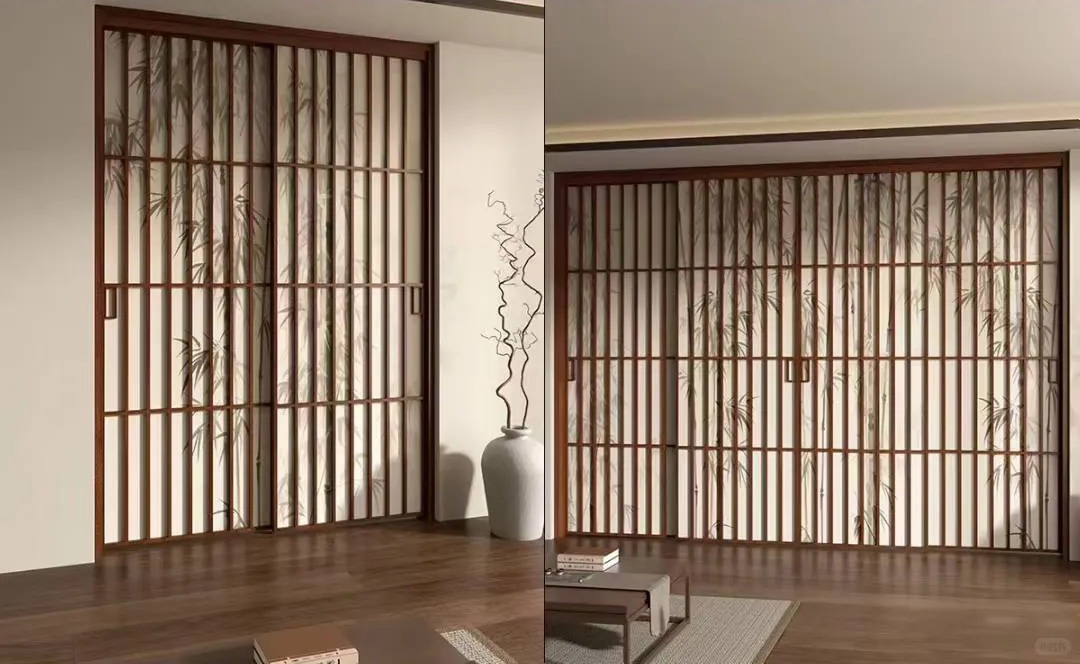
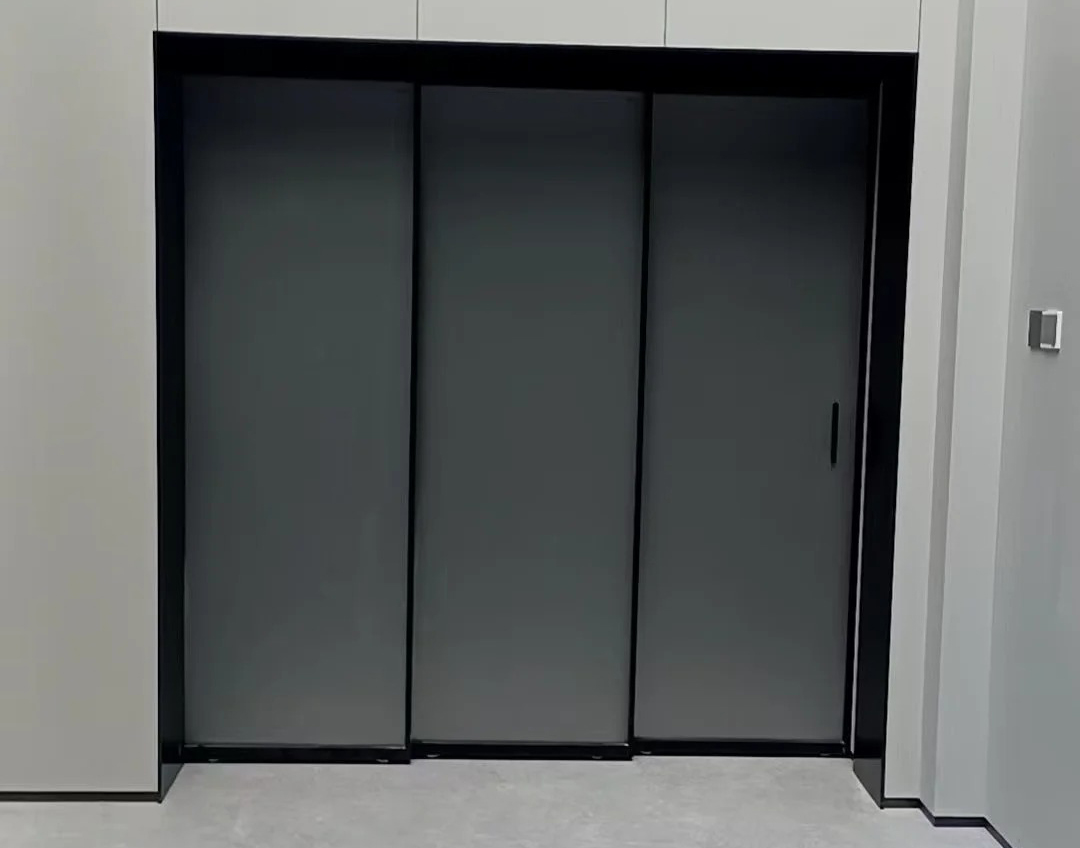
In terms of profiles, aluminum alloy remains the mainstream choice, used in combination with tempered glass. Hanging rail and floor rail solutions each have applicable scenarios: hanging rails facilitate floor cleaning and require load-bearing capacity from the upper structure; floor rails provide direct load-bearing, but floor track maintenance requires dedicated effort. Three-panel linkage and multi-panel linkage structures are widely used in doorways requiring larger opening spaces, allowing door panels to be folded to one side and flexibly switching between open and closed states.
The importance of the installation process is also increasing. Ultra-narrow sliding doors are quite sensitive to the precision of opening dimensions, track levelness, and wall structure conditions. Inadequate installation may affect the sliding feel and sealing effectiveness. Manufacturers with on-site measurement and installation support capabilities are more likely to maintain consistent implementation results.
Yunduo Minimalist Door adopts Opake roller configuration in its sliding door system, offering both hanging track and floor track solutions, providing adaptation recommendations based on ceiling height and wall structure. The factory states that for high-frequency usage scenarios such as kitchens and balconies, it is recommended to confirm door header load-bearing conditions and floor levelness during the measurement stage, providing accurate baseline data for subsequent installation.
FAQ
Q1When choosing ultra-narrow sliding doors, what performance indicators should be prioritized besides frame width?
Priority should be given to profile structural stability, smoothness of roller sliding, sealing treatment, and overall assembly precision, as these directly affect long-term user experience. Focusing only on appearance can easily expose issues such as jamming, door panel shaking, or seal failure after use. It is recommended to incorporate durability and maintenance costs into the evaluation based on high-frequency usage scenarios.
Q2What spaces and conditions are top-hung and floor-track ultra-narrow sliding doors suitable for respectively?
Top-hung solutions have no floor track, making them easier to clean and pass through, but they have higher requirements for load-bearing capacity and fixing conditions of the door header and upper structure. Floor-track solutions have a more direct load-bearing path with relatively lower requirements for upper structure, but floor groove cleaning and maintenance require effort. When choosing, consider ceiling height, wall structure, and daily usage frequency, prioritizing matching on-site conditions.
Q3What measurement and construction points need to be confirmed before installation to reduce subsequent issues?
It is necessary to verify opening dimension accuracy, track levelness, wall structure, and fixing substrate conditions to avoid deterioration in sliding feel or poor sealing due to deviations. For high-frequency areas such as kitchens and balconies, door header load-bearing capacity and floor flatness should be confirmed during the measurement stage to provide basis for track solution selection and installation preparation. Manufacturers with integrated on-site measurement and installation capabilities are more likely to maintain consistent implementation results.
Related picks