



Yunduo Minimalist Door Completes Five Major System Door Product Line Organization, Covering Main Home and Commercial Decoration Scenarios
Yunduo Minimalist Door recently completed the internal organization of its five major door system product lines, clarifying the core functional positioning and applicable scenarios for each system, providing clearer reference criteria for terminal sales and customer selection.
The outdoor heavy-duty sliding system is designed for scenarios such as balconies, terraces, courtyards, and commercial storefronts, featuring a heavy-load structural design suitable for glass doors with larger areas and heavier door panels. The profiles and hardware load-bearing configurations are well-matched, ensuring smooth sliding operation and demonstrating certain wind pressure resistance and weather durability performance.
The swing door system is suitable for interior spaces such as bedrooms, bathrooms, kitchens, studies, and balconies. It features an ultra-narrow frame design and can be paired with magnetic silent closing structures for tight sealing when closed. It supports single-leaf, double-leaf, and mother-and-son door configurations, compatible with modern minimalist, creamy, and mid-century styles.
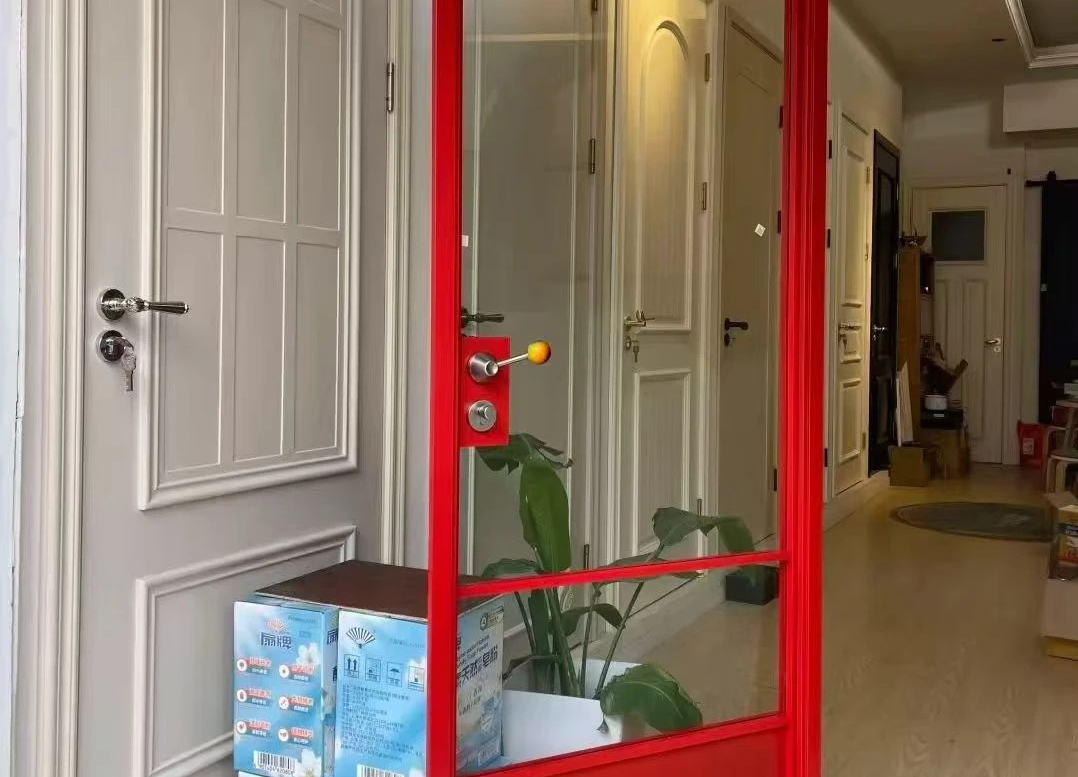
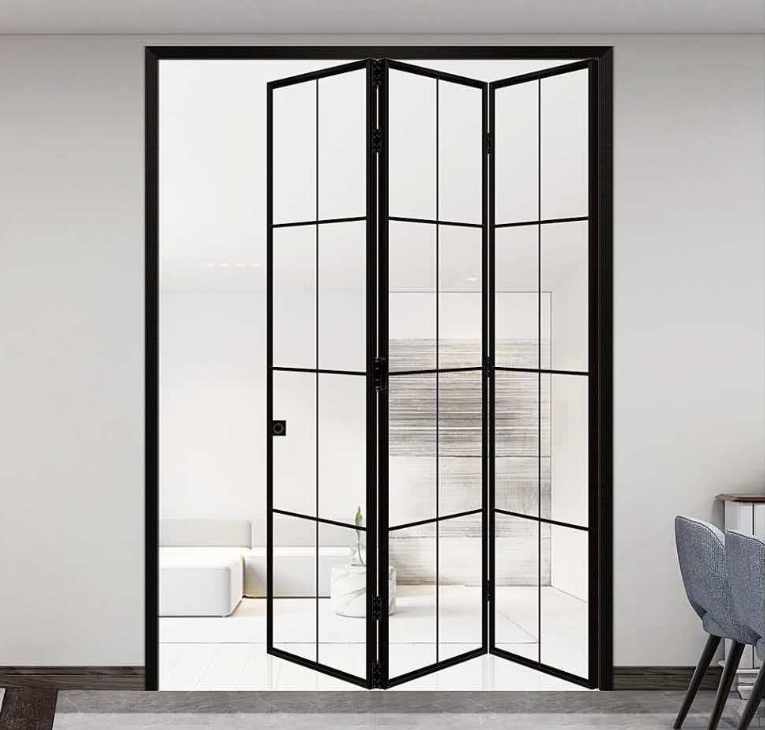
Partition systems are used in living and dining rooms, entryways, studies, as well as shops, office buildings, hotels and other spaces, enabling zoning without masonry walls. They support fixed partitions, movable partitions, half-wall partitions and other forms. Glass options include fluted, frosted, wired and other types, balancing natural light and privacy.
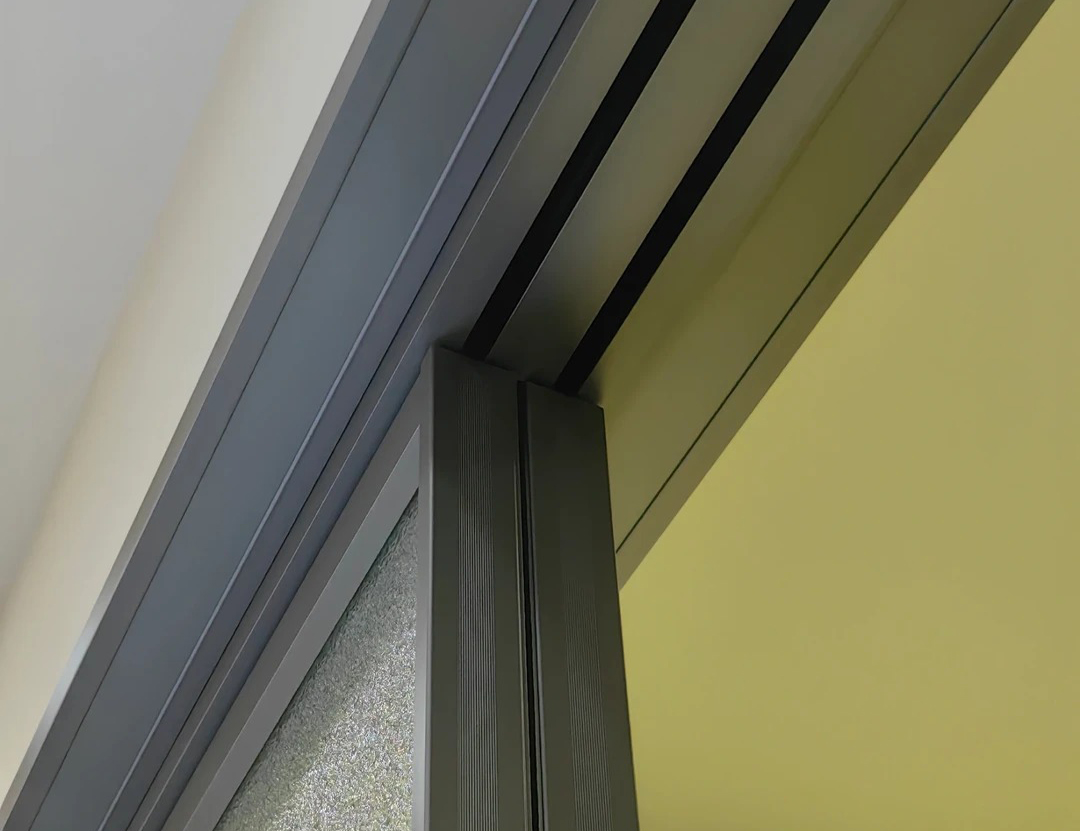
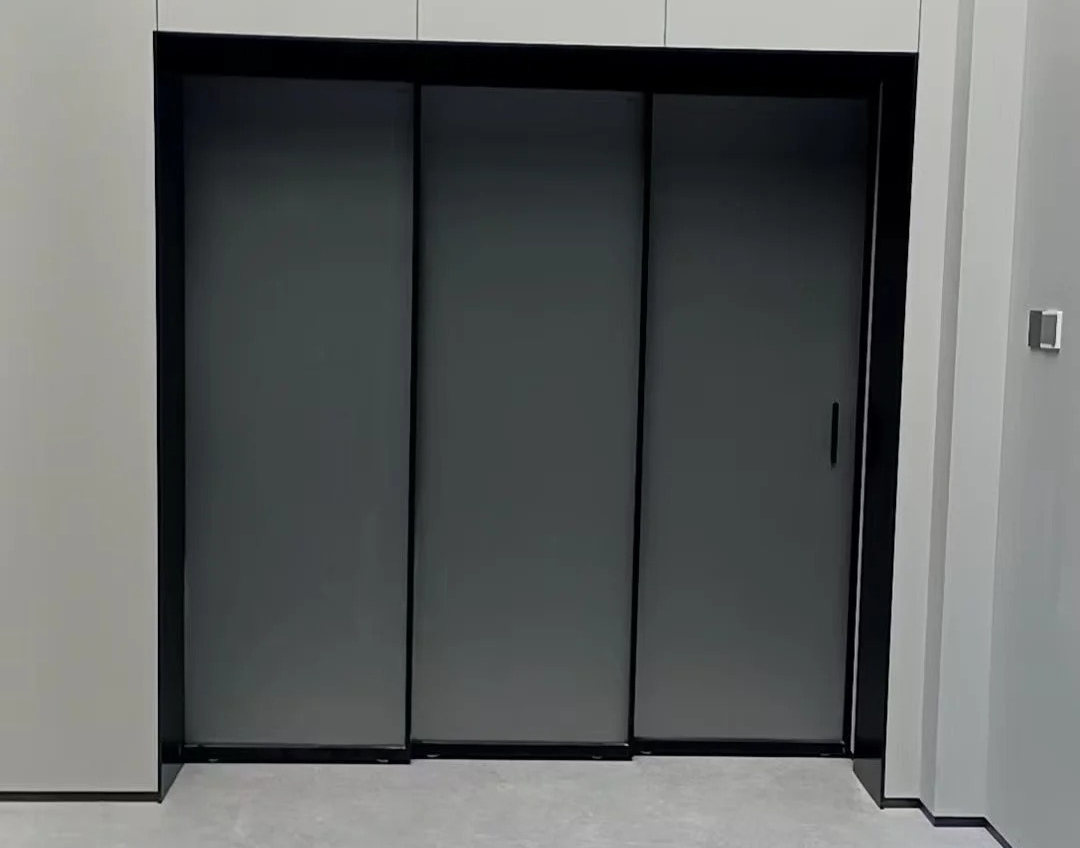
Sliding door systems cover kitchens, balconies, dining rooms, bathrooms and commercial corridors, utilizing the OPPEIN suspension system with options for overhead track and floor track solutions. Available in triple-linkage and multi-linkage configurations, paired with silent cushioning hardware, suitable for minimalist, creamy and other styles.
The exterior-flat interior-opening door system is designed for small-sized bedrooms, bathrooms, kitchens, studies, and door-wall integrated design scenarios. The exterior-flat interior-opening structure occupies less indoor space when opened, facilitating traffic flow organization. The ultra-narrow frame has a flat appearance, with good sealing and sound insulation performance when closed.
The company states that the organization of the five major door systems aims to help customers more accurately select door types based on spatial functions and usage habits, reducing communication costs during the selection stage. Specific styles and configuration solutions under each system can be matched with the nine core series, supporting customization of dimensions, colors, and glass.
FAQ
Q1How to choose among the five major door systems for different spaces?
For semi-outdoor scenarios such as balconies, terraces, courtyards, or commercial facades, priority can be given to the outdoor heavy-duty sliding system to accommodate large-area heavy door panels and weather resistance requirements. Bedrooms, kitchens, bathrooms and other interior passage doors mostly use casement door systems, emphasizing fit and sound insulation. Living and dining room partitions, entryways, studies or commercial partitions are more suitable for partition systems; kitchens, balconies, corridors and other high-frequency passage scenarios can choose sliding door systems to save door opening space. For small apartments or door-wall integration wanting to reduce interior footprint, consider the outward-opening inward-swinging door system.
Q2What are the core differences between outdoor heavy-duty sliding systems and indoor sliding door systems?
Outdoor heavy-duty sliding systems are primarily designed for outdoor or semi-outdoor locations, adopting heavy-duty structures with matching profiles and hardware load-bearing configurations to support larger and heavier glass door panels, while also addressing wind pressure resistance and weather durability. Sliding door systems are more commonly used indoors in kitchens, balconies, dining rooms, bathrooms or commercial corridors, emphasizing passage efficiency and quiet cushioning experience, with both overhead track and floor track options available. When selecting, prioritize based on door panel weight, opening area, and environmental weather resistance requirements.
Q3What partition formats and glass options does the partition system provide, and what scenarios is it suitable for?
The partition system can complete space zoning without building walls. Common formats include fixed partitions, movable partitions and half-wall partitions, facilitating a balance between natural lighting and circulation. Glass options include fluted, frosted, wired and other types, allowing trade-offs between transparency and privacy needs. Suitable for residential scenarios such as living-dining room partitions, entryways, and studies, as well as commercial spaces like shops, office buildings, and hotels, used to flexibly organize regional functions.